
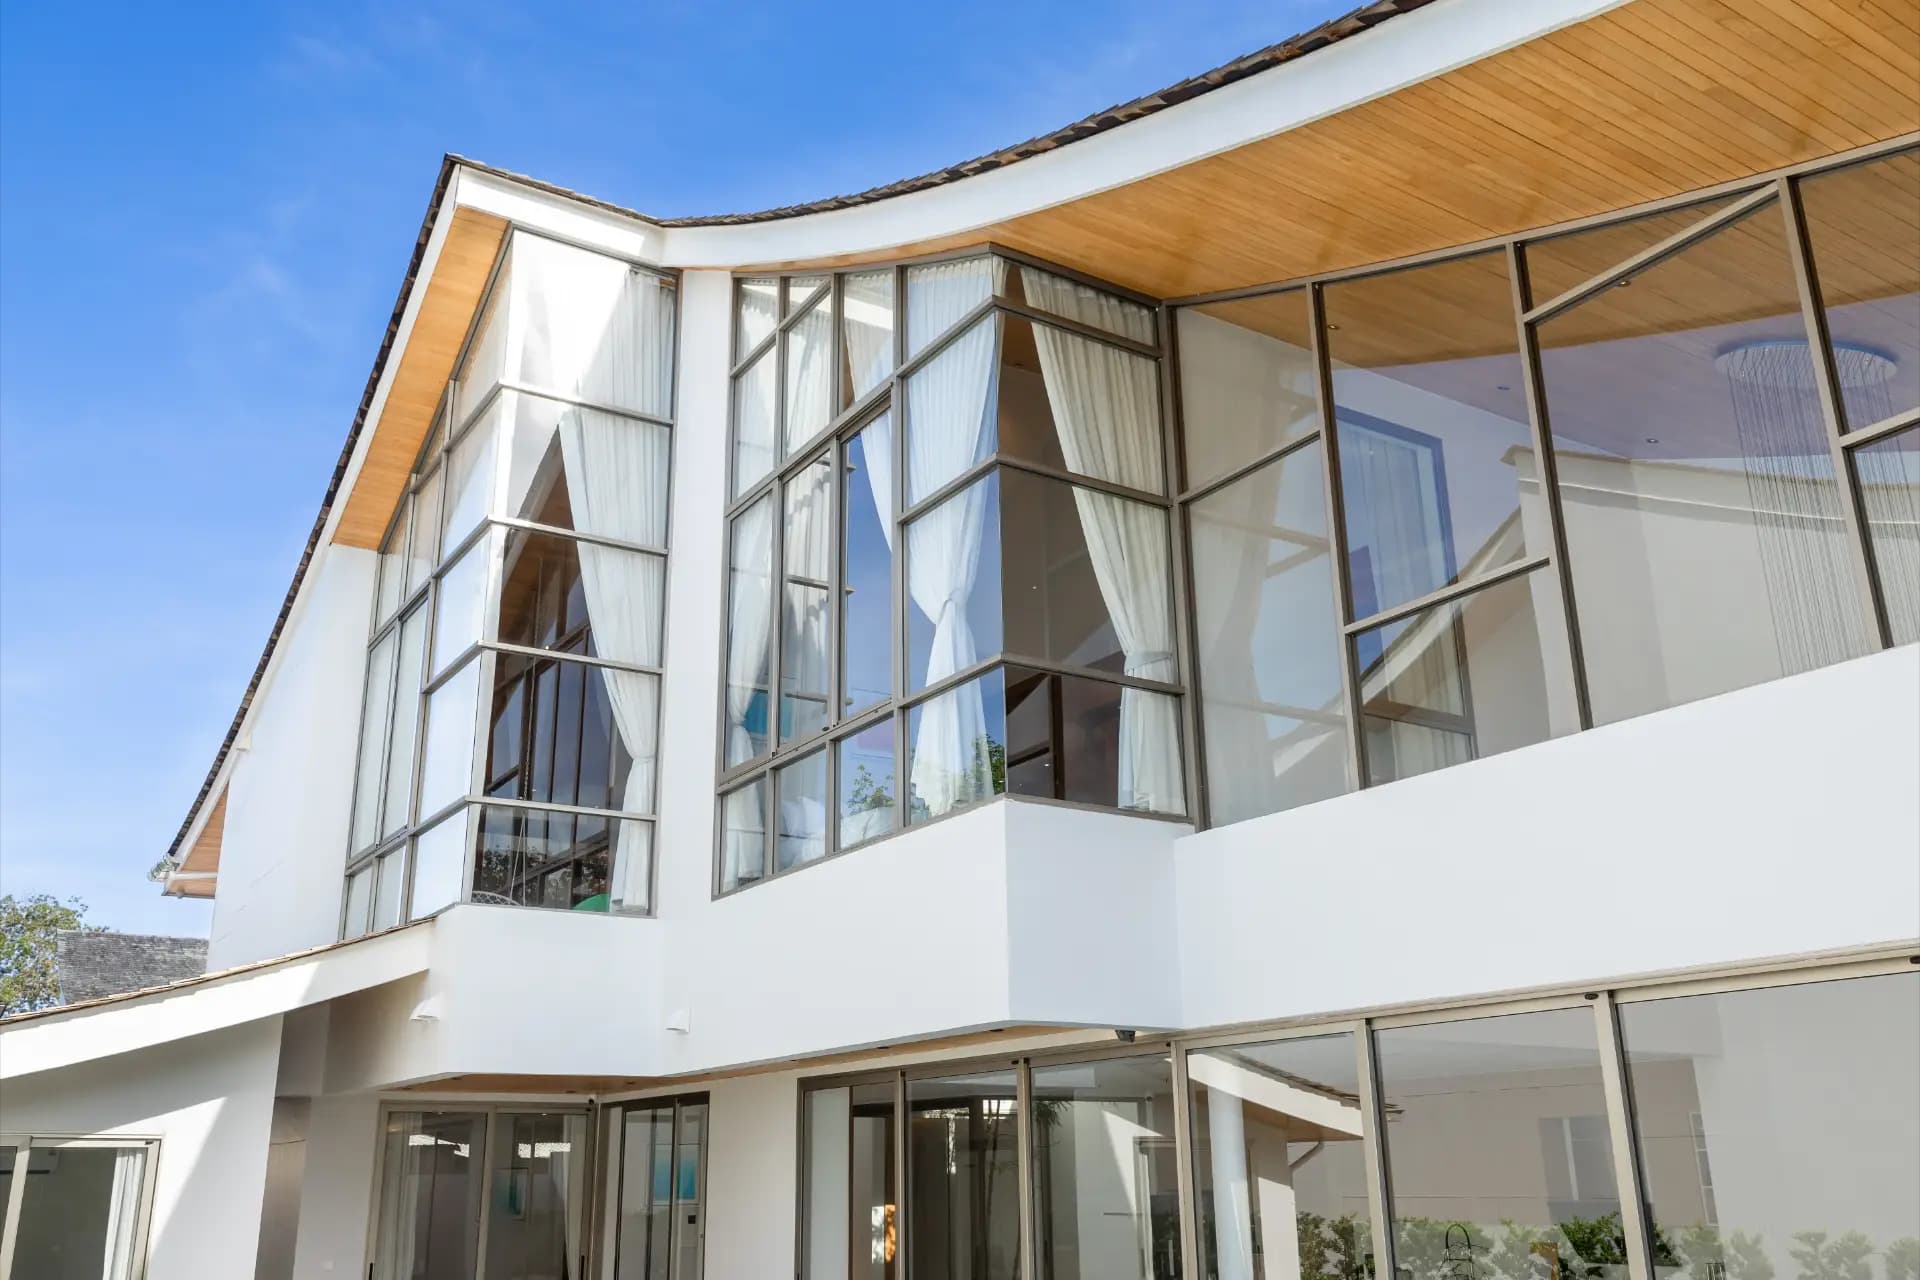
Type A412 ตร.ม.
The Trinity Village
Pasak 8 - Cherngtalay, Phuket
พูลวิลล่า
ประเภทอสังหาริมทรัพย์
26,229.77 ตร.ม.
พื้นที่โครงการ
30
จำนวนยูนิต
5
สิ่งอำนวยความสะดวก
แนวคิดโครงการ
แนวคิดในการออกแบบ
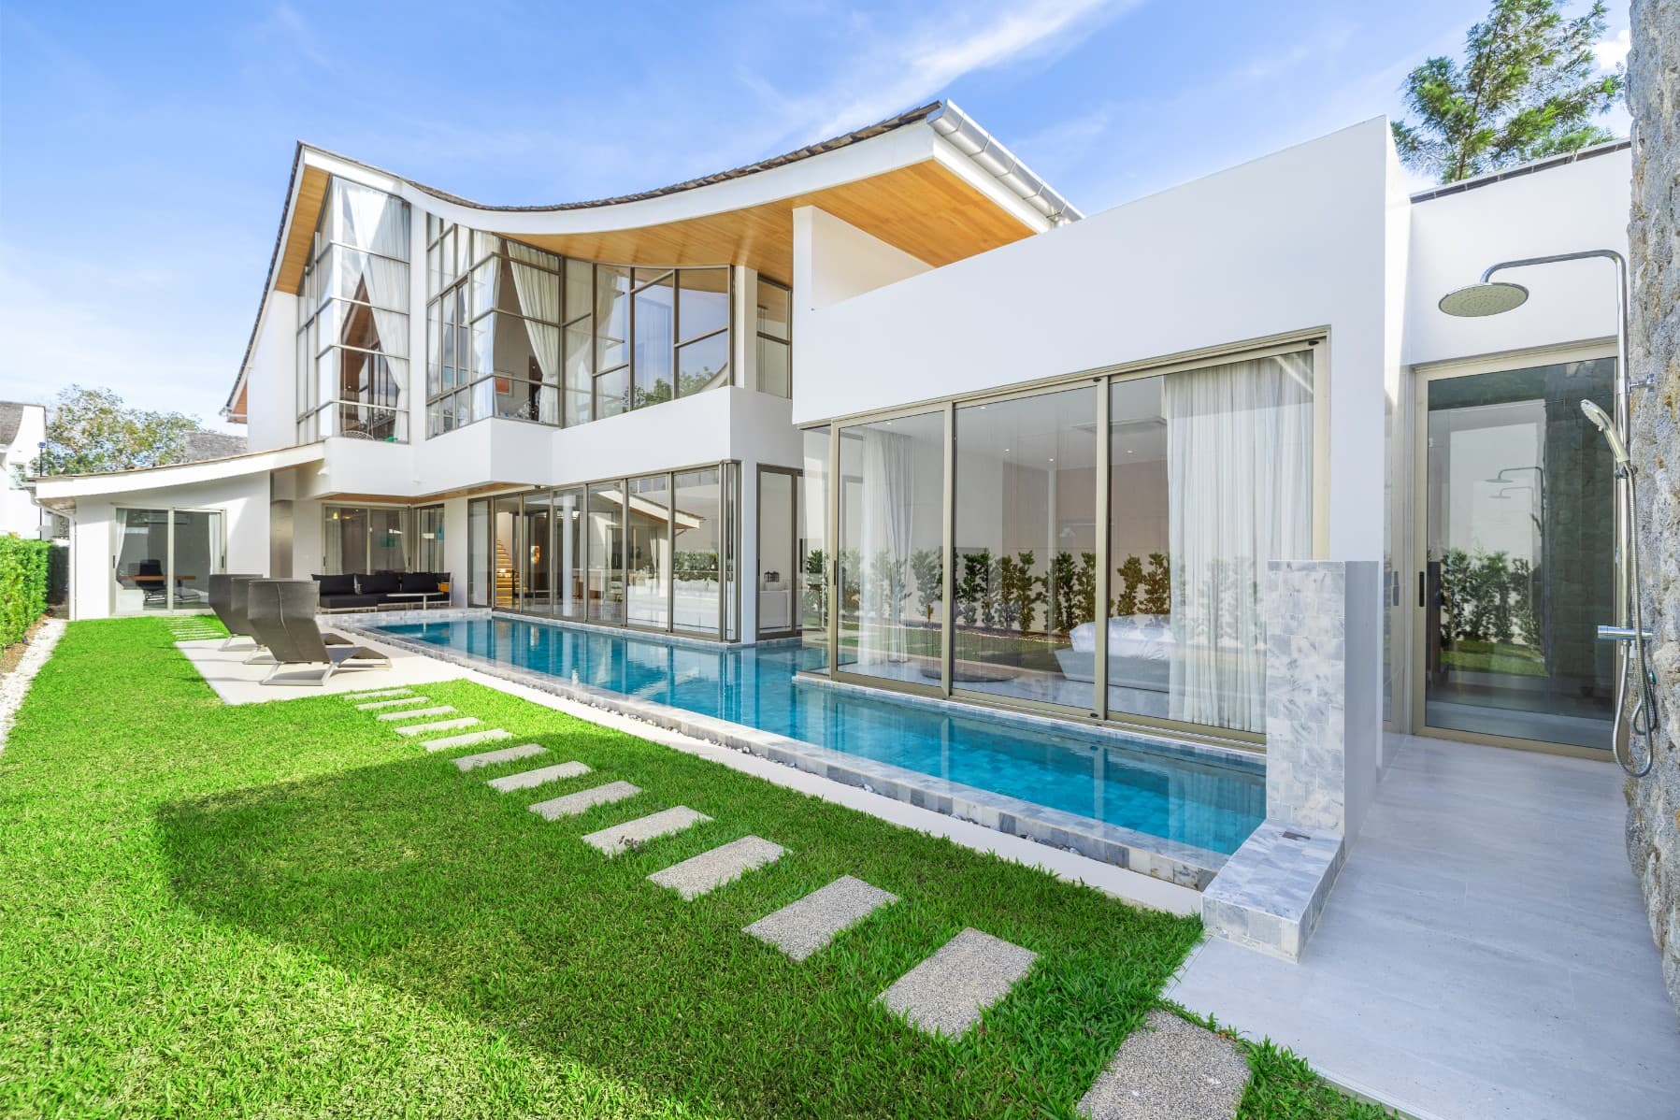
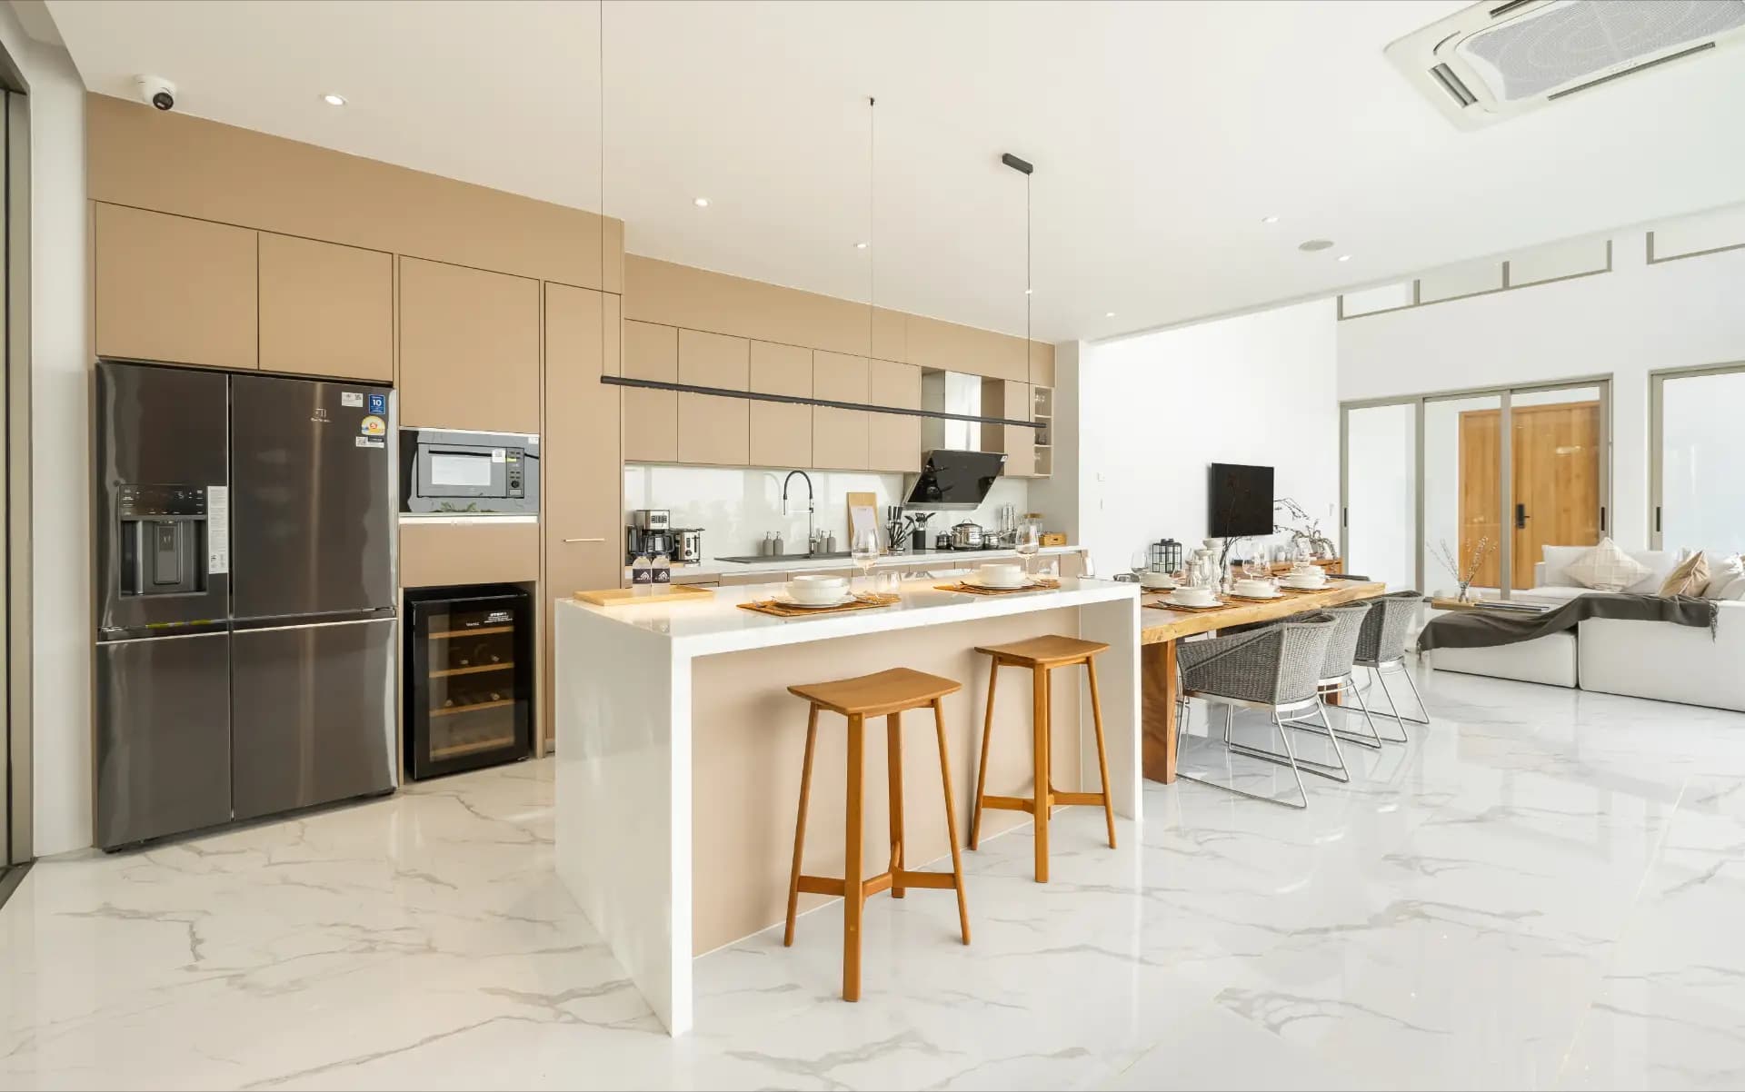
Stylish modern contemporary pool villa which combines the qualities of modernism, minimalism, and Art Deco. The harmonious elements blend luxury, tranquility, nature, and warmth to enrich family living. Unique of tradition roof curve design. Spacious living areas perfect place for family gathering and entertaining with guests. Wide open space design with high ceiling, making you feel Charming and Cool. Bring your family closer with the power of exterior and interior design. The modern, minimalist architecture seamlessly blends with gracefully curved Asia designs. Immaculately designed and finished to the highest standards of quality, each two-storey villa offers the lifestyle you have been dreaming of with open living spaces that flow freely between the interior and exterior to deliver endless opportunities for relaxing, entertaining or enjoying family life.
เกี่ยวกับโครงการนี้
ที่มาของโครงการ
Andaman Asset Solution is committed to delivering premier property developments that exceed expectations for our valued clients, agency partners, suppliers, and dedicated teams. Our mission is to set the benchmark for excellence, integrity, and sustainable growth within Phuket’s real estate industry. Stylish modern contemporary pool villa which combines the qualities of modernism, minimalism, and Art Deco. The harmonious elements blend luxury, tranquility, nature and warmth to enrich family living. A unique traditional curved roof design. Spacious living areas perfect for family gathering and entertaining guests. A wide open design with high ceilings, making the villa feel charming and cool. Bring your family closer with the power of exterior and interior design.
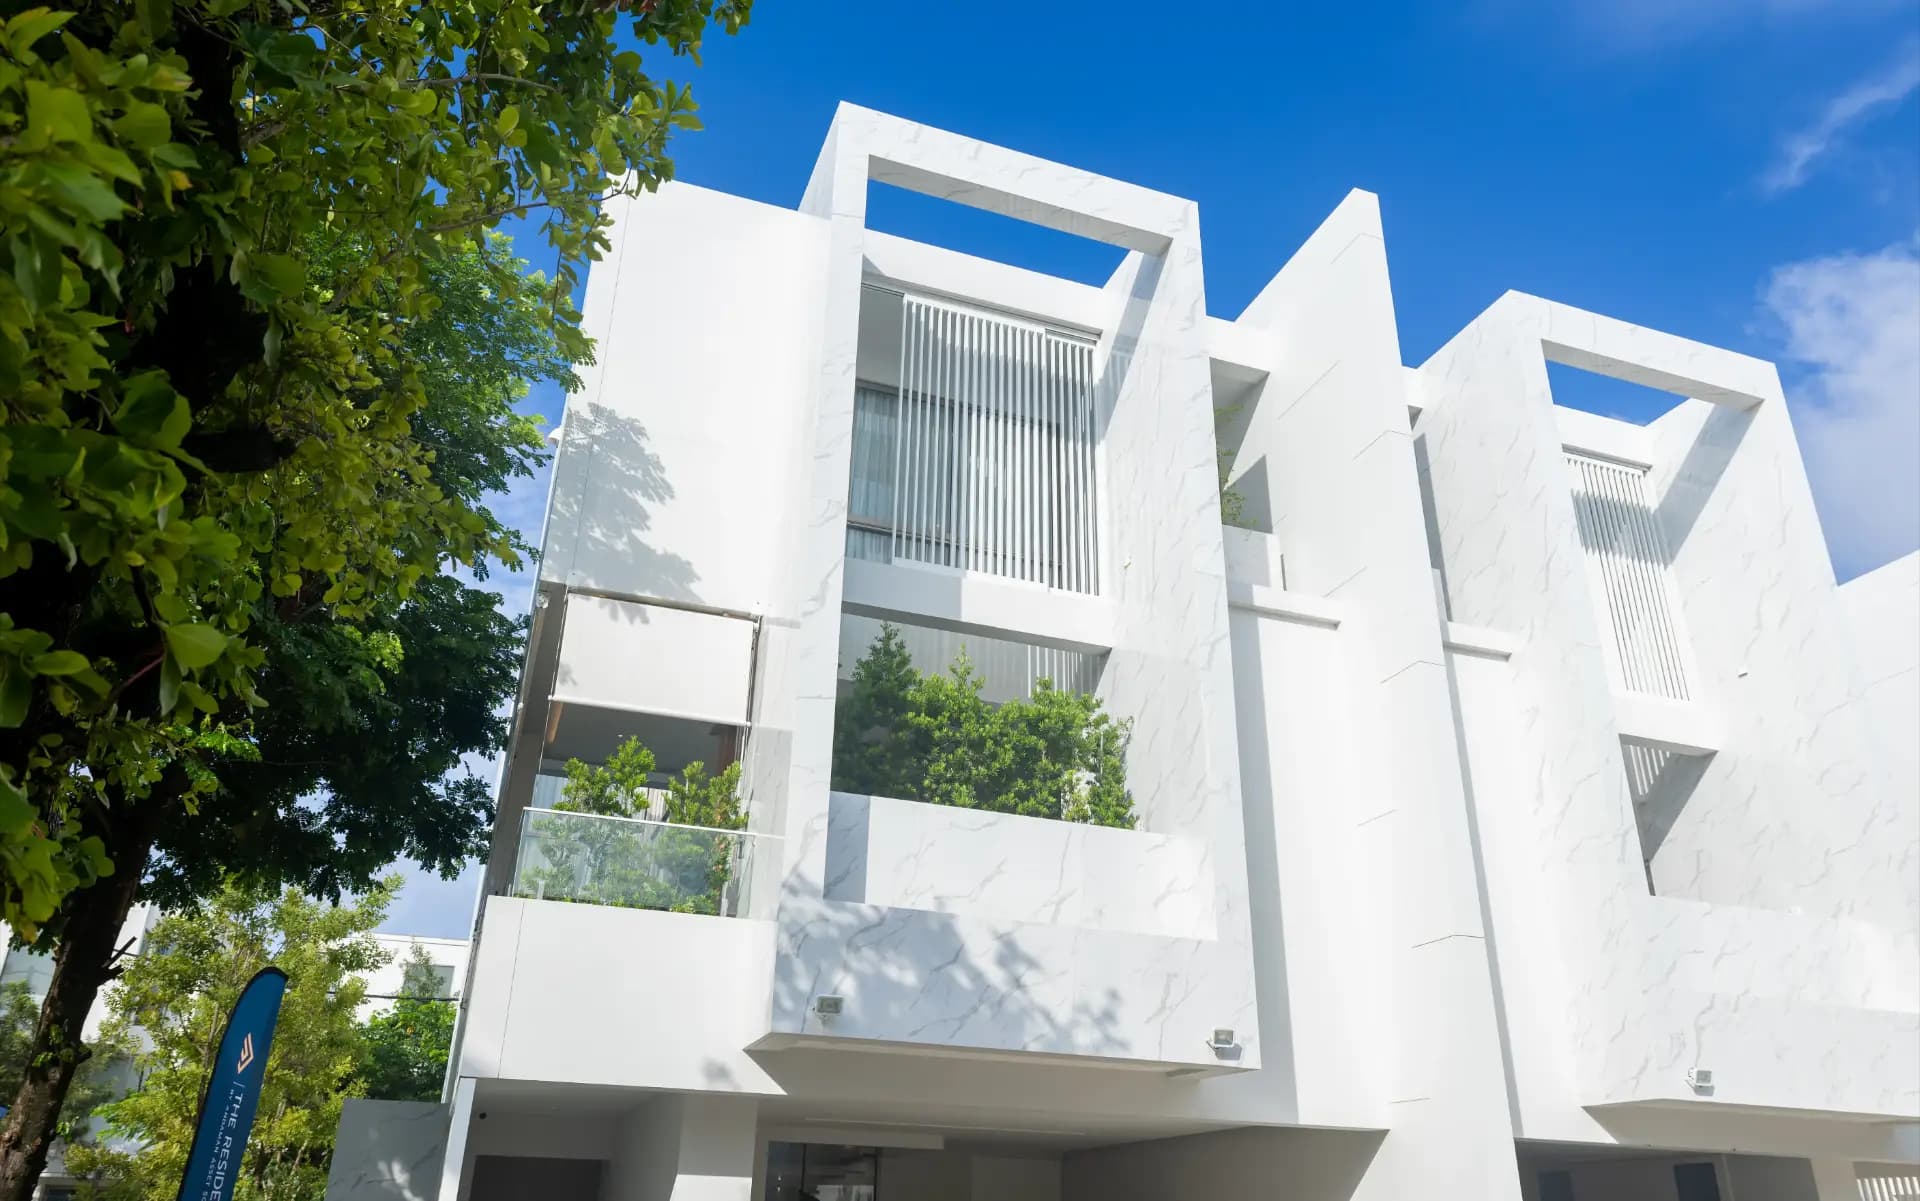
อยู่ระหว่างก่อสร้าง
ที่อยู่ที่นิยามด้วยความเป็นส่วนตัว
 ClubHouse
 Co-working Space
 Fitness
 Security
 Reception
แกลเลอรีภาพ
รูปแบบยูนิต
Type A — แปลนบ้าน
2 ชั้น กดเลือกชั้นได้เลย
กำลังโหลดโมเดล…
- 02ห้องปั๊ม5
- 08ห้องเก็บของ1.5
ผังโครงการ
สถานะยูนิต
ทำเลที่ตั้ง
แผนที่โครงการ
Pasak 8 - Cherngtalay, Phuket
ความคืบหน้าการก่อสร้าง
อัปเดตทุกเดือนจากหน้างานจริง
Pasak 8 - Cherngtalay, Phuket
นัดชมโครงการ
ฝากข้อมูลไว้ ทีมงานของเราจะติดต่อกลับภายใน 24 ชั่วโมง
พูดคุยกับผู้เชี่ยวชาญการขาย
ทีมขายของเรา
ใส่ใจและพร้อมดูแลคุณ ติดต่อเราได้เลย




ปรึกษาเรา
นัดเข้าชมโครงการ
ทุกโครงการของเราตั้งอยู่ในทำเลที่เชื่อมถึงกันได้อย่างสะดวก ใช้เวลาเดินทางระหว่างโครงการเพียงประมาณ 5 นาที