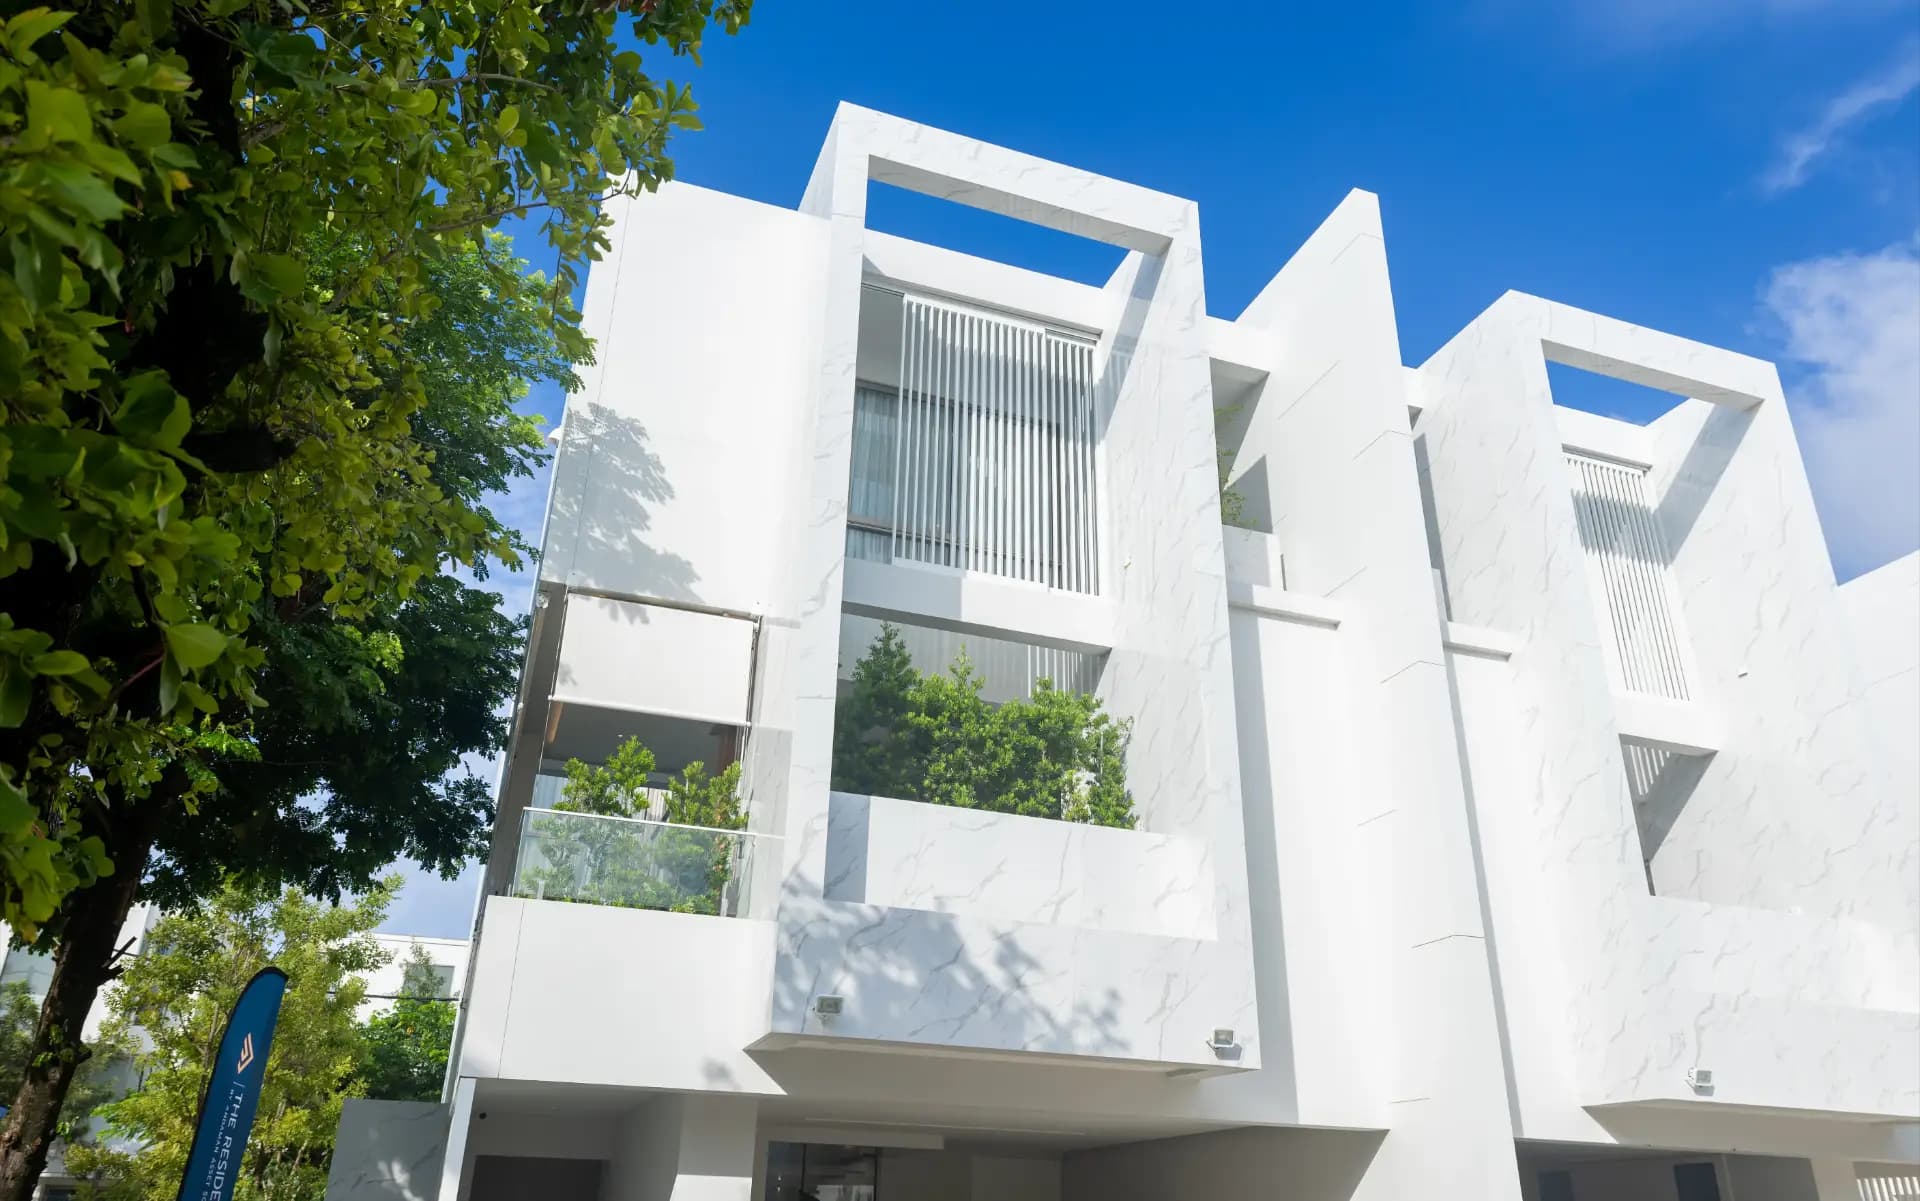
泳池别墅
物业类型
26,229.77 平方米
项目面积
30
户数
5
配套设施
概念设计
设计理念
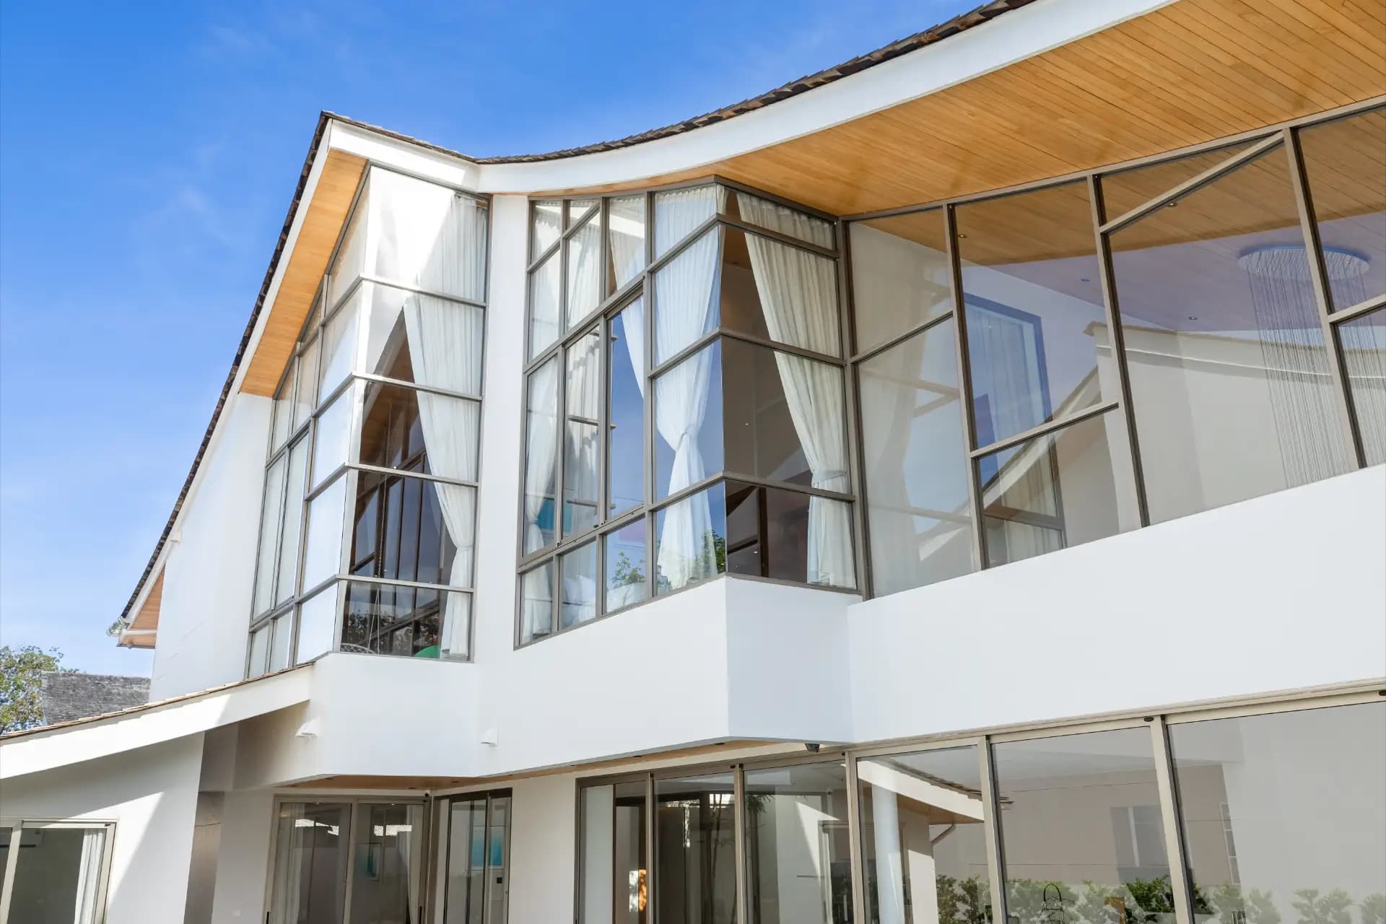
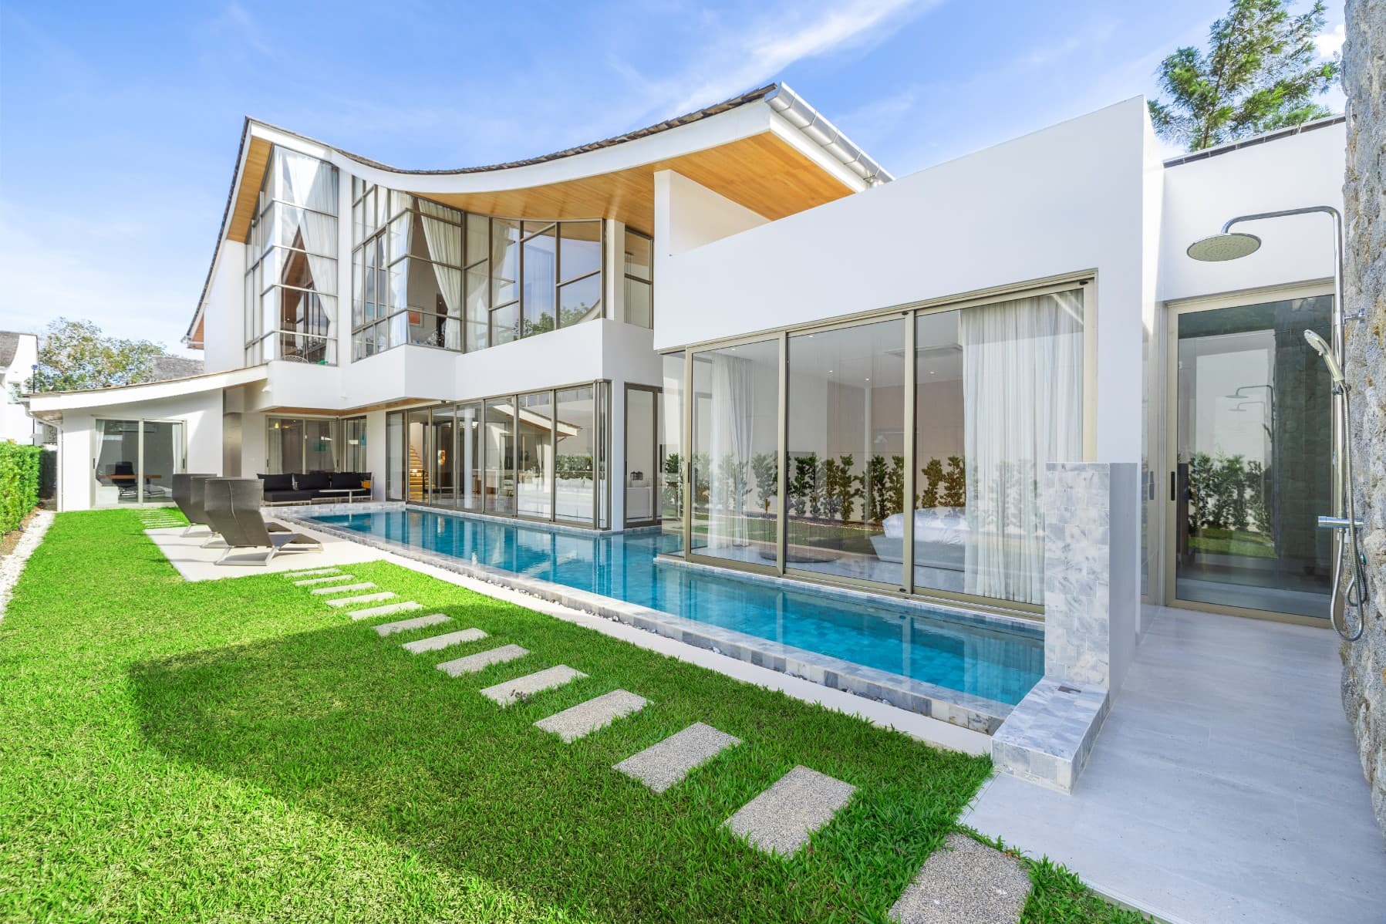
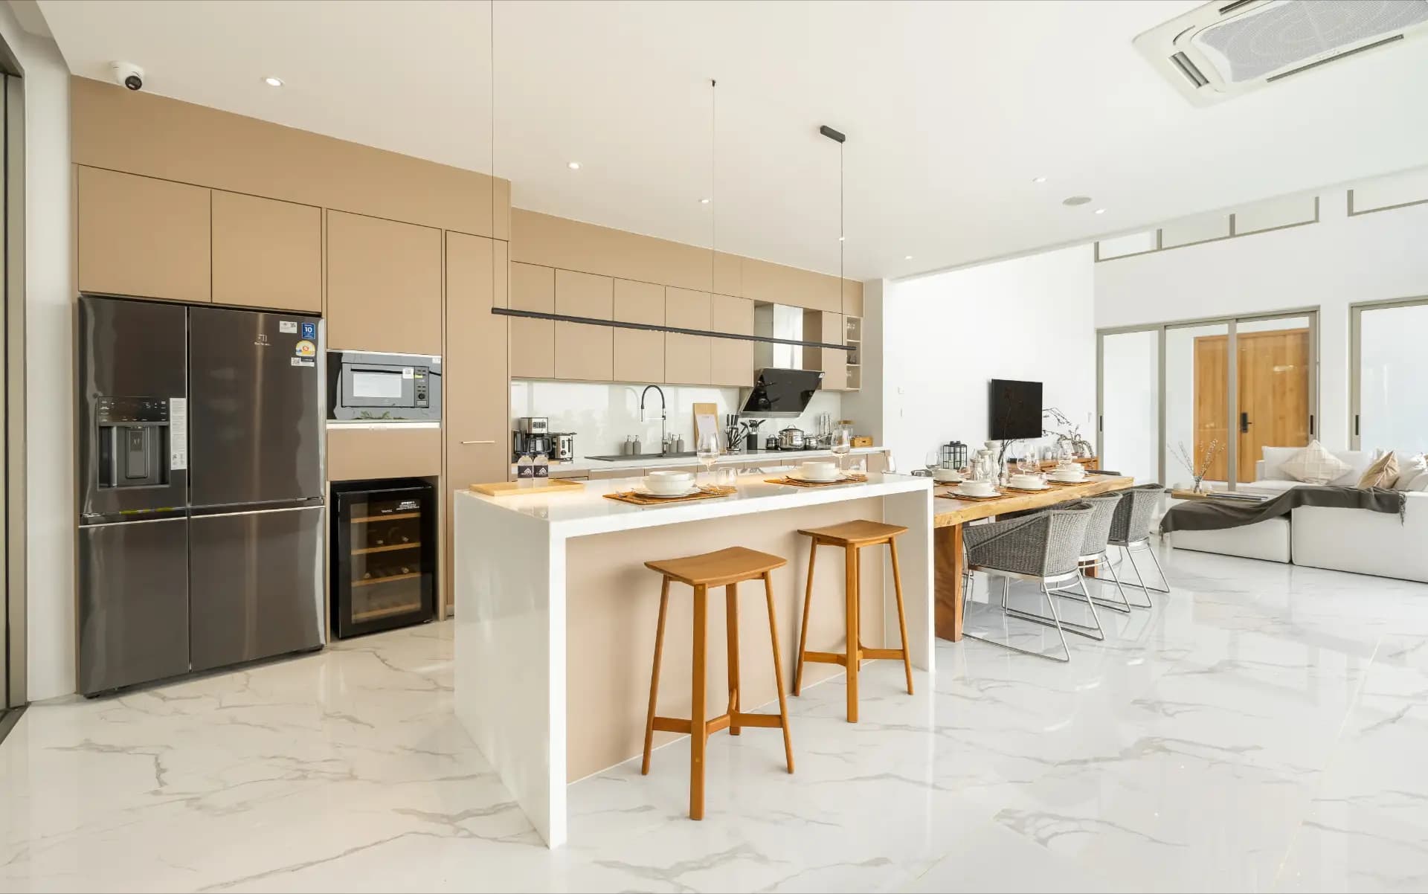
Stylish modern contemporary pool villa which combines the qualities of modernism, minimalism, and Art Deco. The harmonious elements blend luxury, tranquility, nature, and warmth to enrich family living. Unique of tradition roof curve design. Spacious living areas perfect place for family gathering and entertaining with guests. Wide open space design with high ceiling, making you feel Charming and Cool. Bring your family closer with the power of exterior and interior design. The modern, minimalist architecture seamlessly blends with gracefully curved Asia designs. Immaculately designed and finished to the highest standards of quality, each two-storey villa offers the lifestyle you have been dreaming of with open living spaces that flow freely between the interior and exterior to deliver endless opportunities for relaxing, entertaining or enjoying family life.
关于本项目
项目背景
Andaman Asset Solution is committed to delivering premier property developments that exceed expectations for our valued clients, agency partners, suppliers, and dedicated teams. Our mission is to set the benchmark for excellence, integrity, and sustainable growth within Phuket’s real estate industry. Stylish modern contemporary pool villa which combines the qualities of modernism, minimalism, and Art Deco. The harmonious elements blend luxury, tranquility, nature and warmth to enrich family living. A unique traditional curved roof design. Spacious living areas perfect for family gathering and entertaining guests. A wide open design with high ceilings, making the villa feel charming and cool. Bring your family closer with the power of exterior and interior design.
建设中
以私密性定义的地址
 ClubHouse
 Co-working Space
 Fitness
 Security
 Reception
图库
户型
Type A — 逐层参观
共 2 层,请选择楼层。
正在加载模型…
- 02水泵房5
- 08储藏室1.5
总平面图
房源状态
周边位置
项目地图
Pasak 8 - Cherngtalay, Phuket
施工进度
每月更新,直接来自施工现场。
Pasak 8 - Cherngtalay, Phuket
预约私人看房
留下您的联系方式,我们的团队将在24小时内与您联系。
咨询专业顾问
销售团队
直接与深谙每个项目细节的团队沟通。